Planned, coordinated and checked as part of the agreed Al Badran Group scope.
Commercial fit-out
Commercial Interior Fit-Out in Dubai.
Coordinated interiors for offices, restaurants, retail and specialist customer-facing businesses.
Interior Fit-OutMEP & HVACAMCFacility ManagementUAE Enquiries
What this service covers
A clear scope from the first conversation.
Every project begins with requirements, site conditions and a practical delivery plan. Final inclusions are confirmed in the written quotation.
Planned, coordinated and checked as part of the agreed Al Badran Group scope.
Planned, coordinated and checked as part of the agreed Al Badran Group scope.
ABG delivery approach
One accountable route to completion.
Our approach connects design intent, technical coordination, execution, quality checks and handover.
Site review and requirements confirmation
Defined scope, exclusions and programme
Coordinated fit-out and technical works
Quality review, documentation and handover
Your project quotationProject-specific quotation
Final quotation after site survey and specification confirmation.
Service gallery
Explore Commercial fit-out
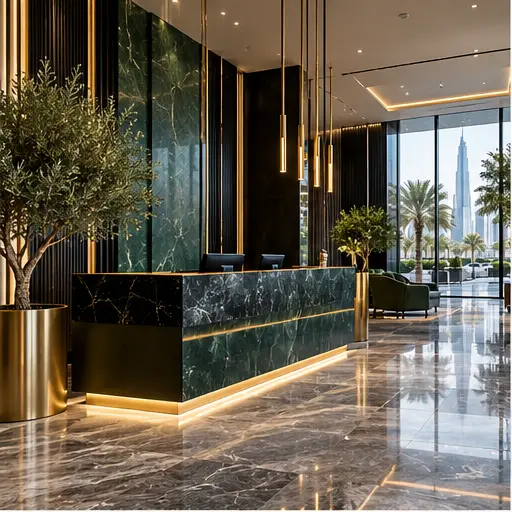
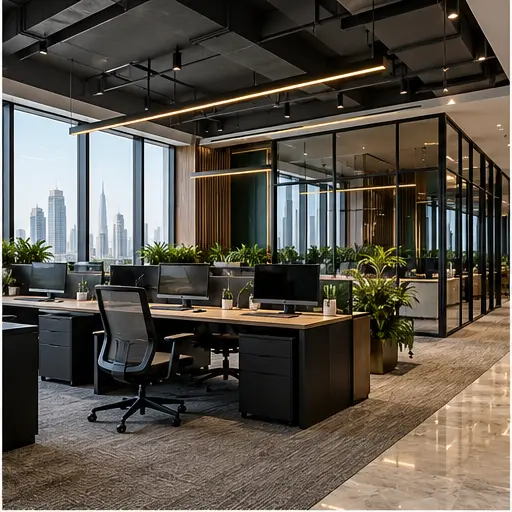
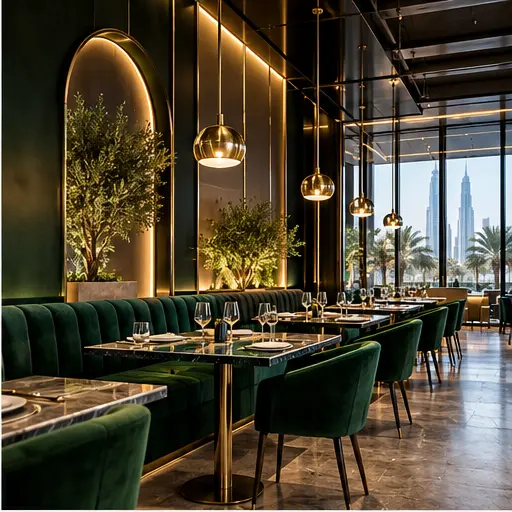
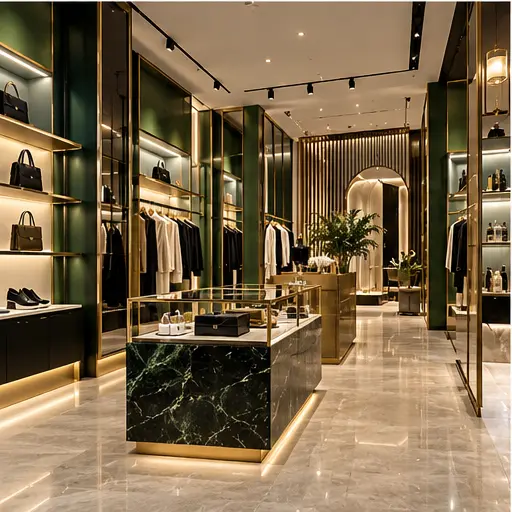
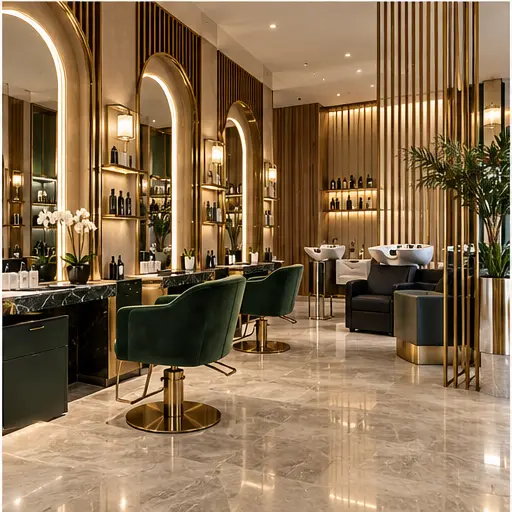
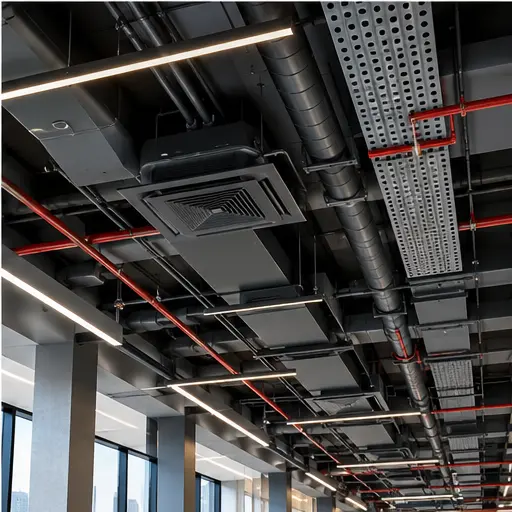
Open each picture to view the service details one by one.
Related services
Find the exact support you need.
ABG supports commercial fit-out enquiries across Dubai, Abu Dhabi, Sharjah and key UAE locations.
Commercial Interior Fit-Out: planning your project
Commercial fit-out starts with the way your business operates: customers, staff, equipment and service access. ABG brings interior finishes and technical coordination together for offices, restaurants, retail units and other commercial premises.
Share the lease plan, existing shell-and-core condition, business activity and intended opening date. Landlord conditions, approved layouts and equipment schedules help define the scope. Authority submissions, specialist systems and third-party fees must be clearly identified in the proposal.
Related ABG services
Areas we serve
UAE service locations.
Contact ABG to confirm availability, access requirements and the correct team for your property.
Commercial fit-out in DubaiCommercial fit-out in Abu DhabiCommercial fit-out in SharjahCommercial fit-out in AjmanCommercial fit-out in Ras Al KhaimahCommercial fit-out in FujairahCommercial fit-out in Umm Al QuwainCommercial fit-out in Al AinCommercial fit-out in JumeirahCommercial fit-out in Dubai Marina
How we move forward
Five practical steps.
A consistent route keeps the project clear from enquiry to handover.
01
Enquiry
Tell us the property, location and required work.
02
Site review
We confirm conditions, measurements and priorities.
03
Proposal
Scope, materials, programme and price are documented.
04
Delivery
The agreed works are coordinated and quality checked.
05
Handover
Completion, documentation and next-step support.
Common questions
Before you begin.
Clear answers help us prepare the right site visit and proposal.
What do you need for a shell-and-core unit?
A unit plan, business use, landlord requirements and equipment information help establish design and technical needs.
Can you quote before a site visit?
An initial discussion is possible, but a firm scope and price need sufficient drawings, specifications and site information.
Explore more services
Complete ABG capability.
Choose another service or ask the ABG Project Assistant for guidance.
ABG Interior Fit-Out →Villa fit-out and renovation →Apartment renovation and fit-out →Kitchen modification →Living room renovation →Dining area design →Bedroom renovation →Master bathroom renovation →Office fit-out →Restaurant fit-out →Retail fit-out →Salon and spa fit-out →ABG MEP Pros →ABG HVAC Pros →Facility management →ABG AMC Pros →ABG PoolScape Pros →ABG Cleaning Pros →ABG Royal Glass PROS →